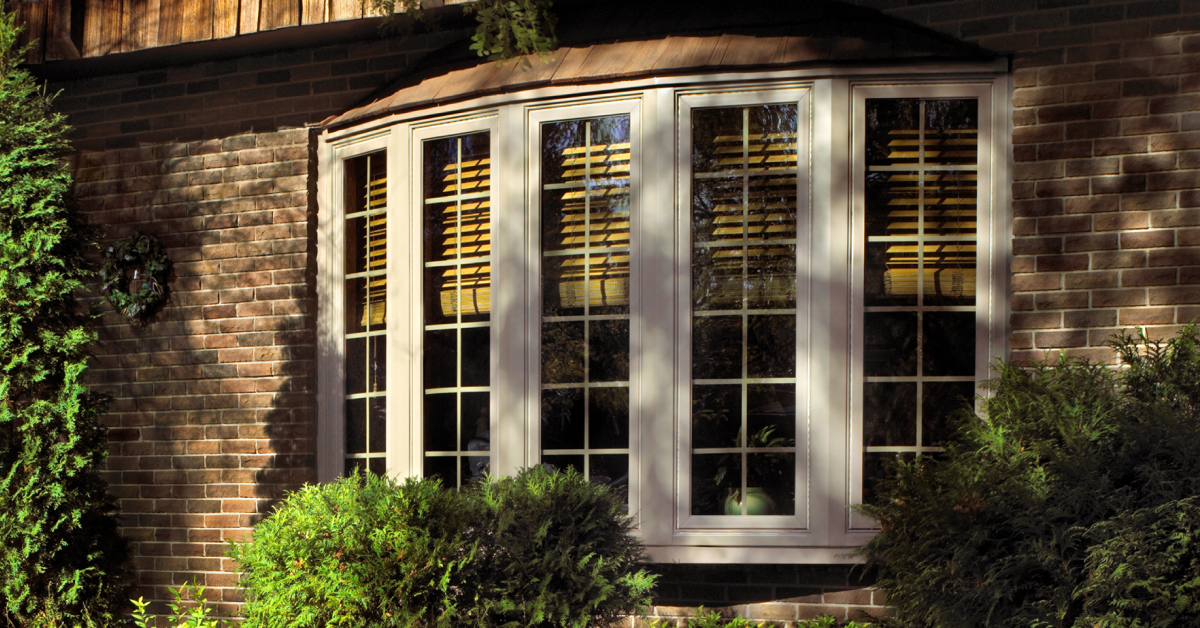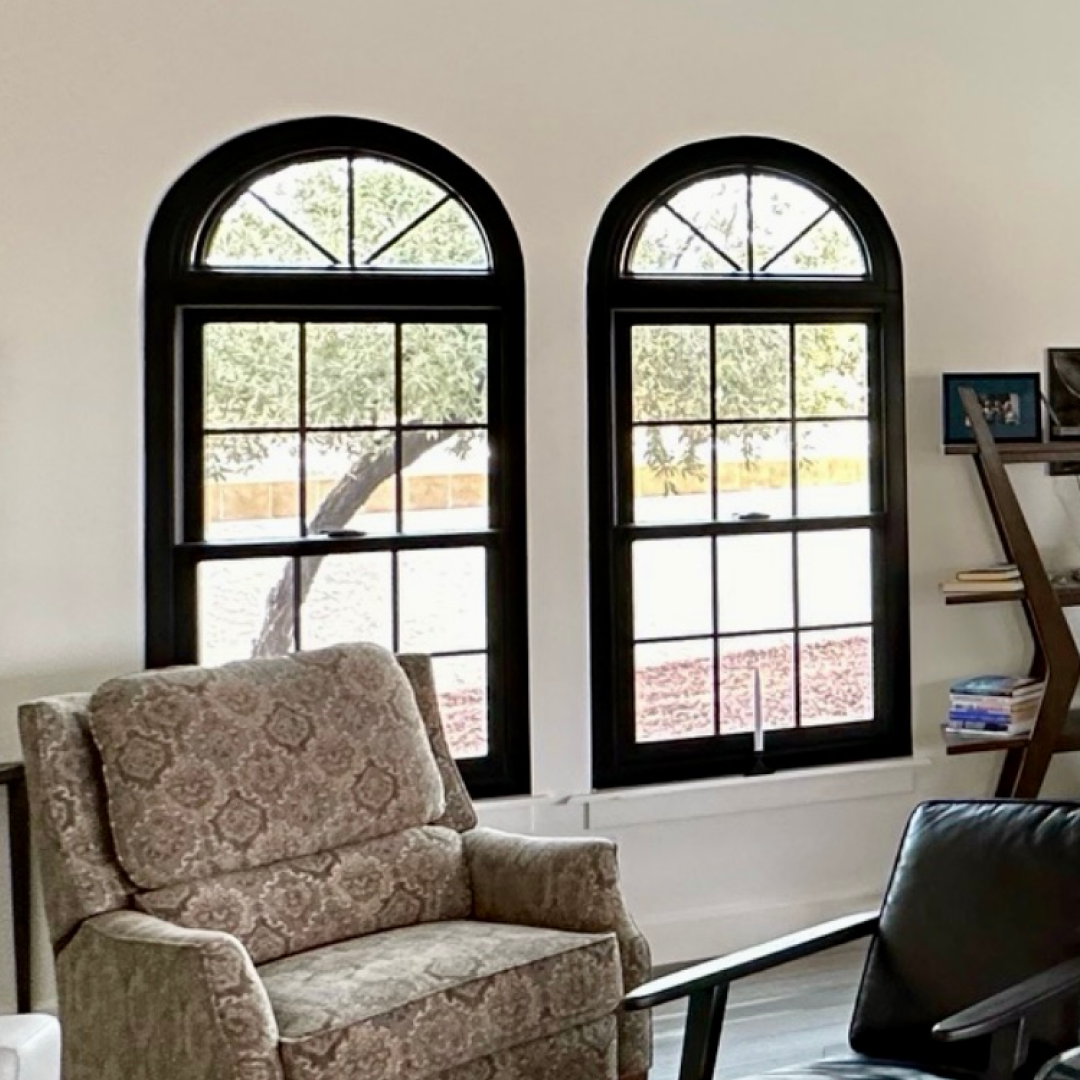

Homeowners who live in historic or architecturally significant neighborhoods face a continuous challenge when upgrading their property. Preserving the definitive character and architectural integrity of a classic home is critical for maintaining its long-term equity. Sourcing replacement windows that satisfy strict historical restoration standards while providing modern thermal defense requires an advanced engineering approach. Traditional window architecture relied on multi-pane designs that frequently compromise your home's insulation. Sourcing a premier, custom-manufactured system allows property owners to preserve their property's historic aesthetics while achieving contemporary performance benchmarks. Because every elite opening is custom-crafted to order, our full-service operations plan around precise manufacturing lead times instead of relying on standard retail stock, completely avoiding high-pressure timelines to execute your project flawlessly.
Why Curb Appeal Still Matters: The History of the Divided Light
Centuries ago, window manufacturers lacked the industrial technology to forge large, continuous sheets of glass. Builders were forced to glaze small, individual pieces of glass together, separating them with thick structural wood grids known as munnins. This architectural framework became known as True Divided Light. While this layout defined the classic visual identity of early American homes, it introduces a severe home maintenance and efficiency nightmare. Every individual small pane of glass creates an independent boundary vulnerable to air infiltration, resulting in an assembly with multiple structural cold spots where air and drafts can leak effortlessly into your living spaces. Modern high-performance full service upgrades solve this vulnerability completely through Full Divided Light® (FDL) engineering, which emulates the beautiful depth of historic profiles on a singular, continuous double-pane glass chamber.
Navigating this intricate balance between historic design and environmental insulation requires the specialized guidance of a dedicated project consultant. During your initial style audit, completed directly at your kitchen table, a specialist evaluates your home’s unique architectural style to accurately match its original design profile. Our integrated full-service division manages this process seamlessly through a coordinated national and regional workflow. Our national Inside Sales Center processes your initial consultation request, immediately transferring all technical details, post-scheduling coordination, and local logistics to our regional office in your area. We do not offer virtual appointments, nor do we operate physical showrooms, because verifying the technical compliance of an older wall cavity requires a physical, hands-on evaluation. Instead, our local crews bring a complete mobile showroom experience directly to you, using material samples, finish options, and advanced Augmented Reality tools to align perfectly with your home's historic look.
Grilles-Between-the-Glass (GBG) vs. Full Divided Light (FDL)
Achieving absolute historic authenticity requires replicating a precise visual effect known as shadow line geometry. Standard builder-grade windows often utilize flat grilles positioned between the glass panes, which lack physical depth and cause a flat, modern appearance that clashes with historic homes. Our advanced Full Divided Light® systems replicate the exact dimension of a century-old window by permanently fixing solid composite grilles to both the interior and exterior surfaces of the continuous glass pack. Crucially, a highly specialized dark aluminum spacer is aligned internally between the grilles. When ambient sunlight hits the exterior frame, this internal spacer absorbs light paths to form a deep, authentic shadow line that perfectly simulates individual glass panes without creating separate cold spots where air could leak. Symmetrical double-pane engineering remains completely uninterrupted, providing a continuous thermal envelope across your home.
To maximize structural integrity and long-term durability, the interior grilles of our FDL window lines are permanently fixed to the glass face, locking the architectural profiles into true alignment for the lifetime of the property. For homeowners seeking distinct maintenance flexibility in alternative rooms, our product line also incorporates removable options like hardwood interior wood grilles that snap cleanly out of hidden sash clips, turning glass maintenance into a quick task. While retail lines such as the Andersen® 100 Series utilize proprietary composite materials for standard stock store inventory, Renewal by Andersen® provides an entirely custom-manufactured full-service system tailored to your building’s unique construction details.
Framing your home upgrades with our custom composite frames completely eliminates the structural failures and rot common to competitor lines. For instance, unreinforced vinyl frames are highly susceptible to thermal distortion; darker exterior colors in standard vinyl window lines absorb heavy solar radiation over time, causing the profiles to soften, warp, sag, and permanently bow out of square. Meanwhile, alternative fiberglass frames carry the notable con of requiring regular maintenance, routine protective coatings, and ongoing surface paint applications—similar to maintaining a fiberglass boat—to shield the frame profile from UV chalking and fading. For high-exposure properties, our FDL grilles feature a high-strength composite exterior that stands up to severe wind zones and coastal storm paths, making them fully approved for coastal use without requiring expensive, specialized marine-grade upgrades.
Acoustic Wellness & Biophilic Design: The Light-to-Comfort Ratio
Upgrading your historic home with advanced divided light engineering enhances more than your exterior curb appeal; it optimizes your interior environment by balancing natural light transmission with advanced acoustic protection. Our double-pane replacement window systems satisfy strict guidelines to earn a verified ENERGY STAR® certification, lowering your heating and cooling strain across all seasons. To insulate your home improvement capital, our local regional offices secure your project budget with a firm one-year price guarantee from the exact date of your consultation, locking in your quote for 365 days to insulate you from market inflation, completely separate from temporary limited-time promotions. For families managing home improvement cash flow, our 12-month Same-As-Cash financing option requires zero monthly payments during the promotional window. Homeowners must simply ensure the promotional note is paid in full before expiration to completely avoid retroactive interest charges.
Sourcing the correct grille pattern is essential to complement your home's visual architecture. Our custom-manufactured window line offers a diverse historic style guide to honor your home's layout:
- Colonial Grille Patterns: Incorporate symmetrical rectangular grids across both the upper and lower sashes, perfectly emulating the traditional multi-pane styling of Cape Cod and Georgian architecture.
- Prairie Grille Patterns: Utilize narrow perimeter bars that cross near the frame edges to form distinct corner squares, leaving the center glass completely unobstructed to maximize natural light and views.
- Farmhouse Grille Patterns: Feature clean vertical bars that meet a wider horizontal check rail at the center of the window sash, preserving an authentic homestead appearance with enhanced modern visibility.
Signs Your Historic Home Needs Custom Architectural Windows
Investing in generic, off-the-shelf "box store" windows or relying on "jack-of-all-trades" general contractors introduces severe multi-party liability traps and can drastically decrease property values in established neighborhoods. Standard retail windows utilize generic, bulky frames that shrink your total glass viewing area and fail to align with historic framing aesthetics. Our dedicated local installers, Certified Master Installers, and local crews operate as factory-trained fenestration specialists. Their extensive history developed from retrofitting and measuring hundreds of thousands of complex openings allows them to accurately foresee hidden wall deflection, structural shifting, and settling challenges long before installation day begins.
Our systematic field workflow incorporates a meticulous Tech Measure step directly following contract approval, where an Installation Manager personally verifies your rough openings under a strict "measure twice, order once" protocol to ensure a perfect custom build. On installation day, our local crews execute a physical pre-removal dry fit measurement, testing the new custom window directly against the raw framing wall to verify absolute clearance accuracy before a single piece of your original woodwork is disturbed. This precise process is executed year-round; while severe local storms may briefly pause a specific day's work to preserve crew safety, our structural installation operations are never limited by the season. We require the homeowner to be present at job completion from a customer-centric perspective to conduct a final product demonstration, verify all latch mechanics, and provide final sign-off. This superior execution allows us to offer an industry-leading product warranty that stays with the home automatically, transferring to subsequent property owners with zero paperwork or processing fees required. Locally, our division provides an uncompromised shield of protection; at our regional offices, we back every project with a specialized local installation warranty that actively enhances the standard factory coverage, ensuring your custom upgrade remains a true masterpiece.